Back to search
Reference: 1f622a
Rochester, United Kingdom
 3 Bed
 1 Bath
 77 m²
 231 m²
Share this property


**GUIDE PRICE £350,000 - £375,000**
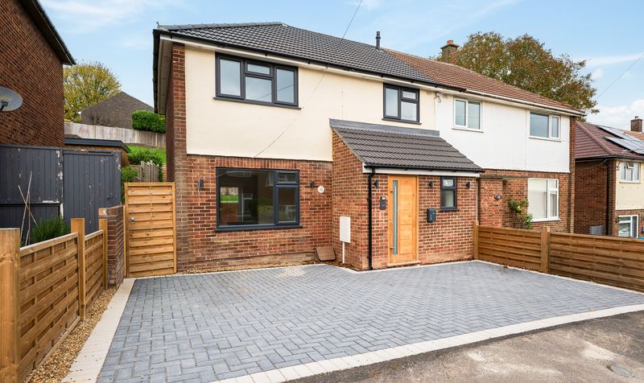
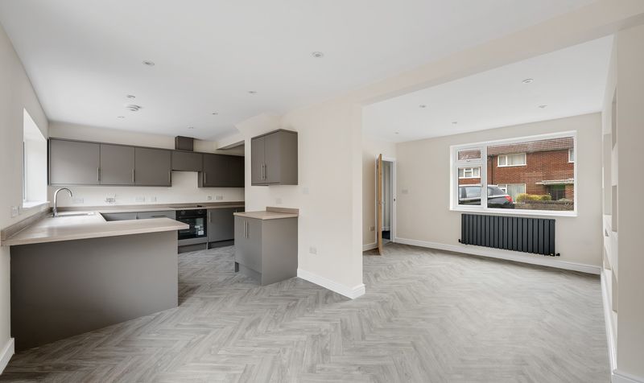
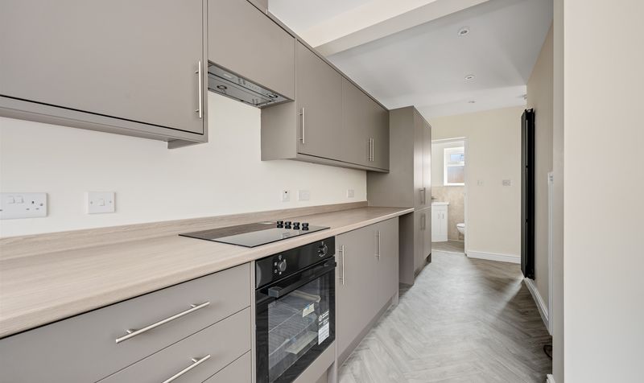
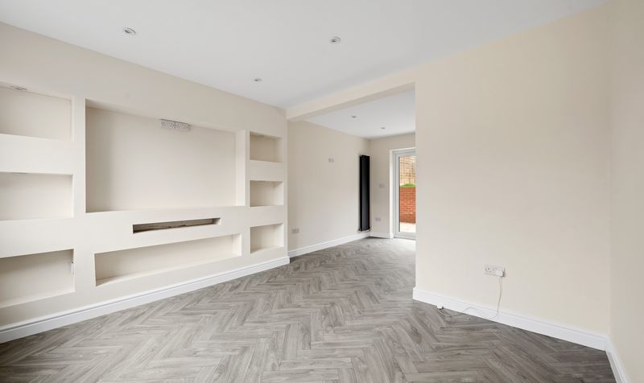
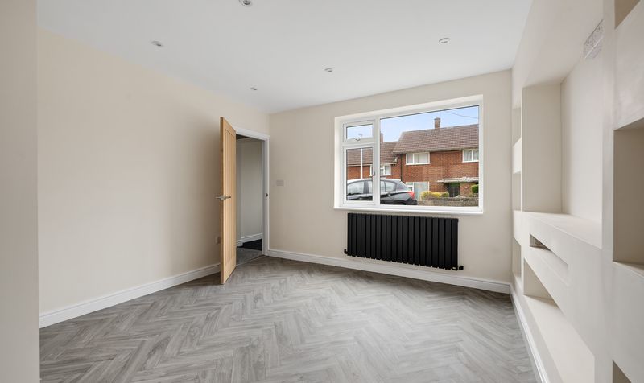
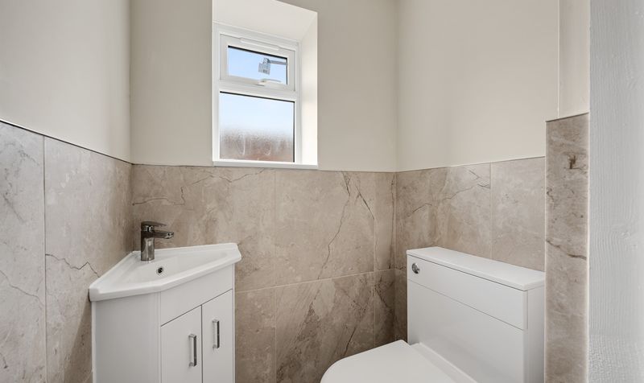
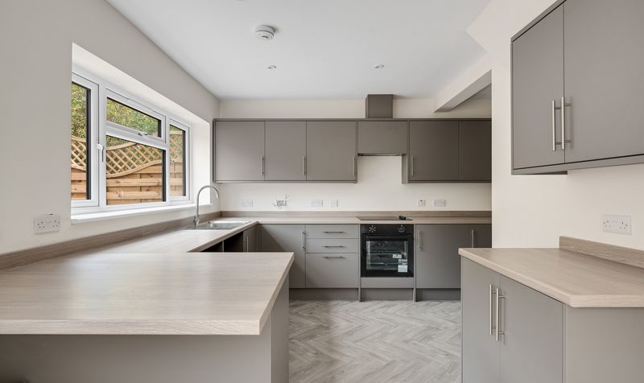
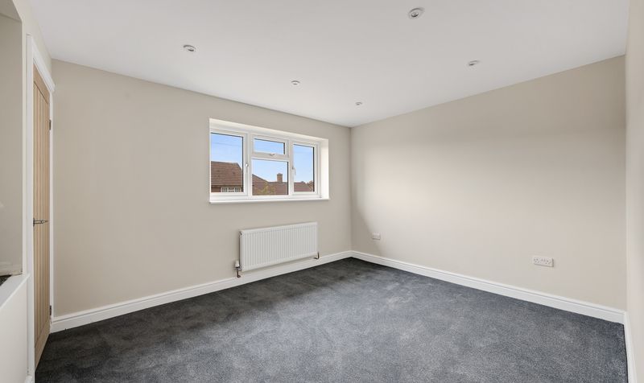
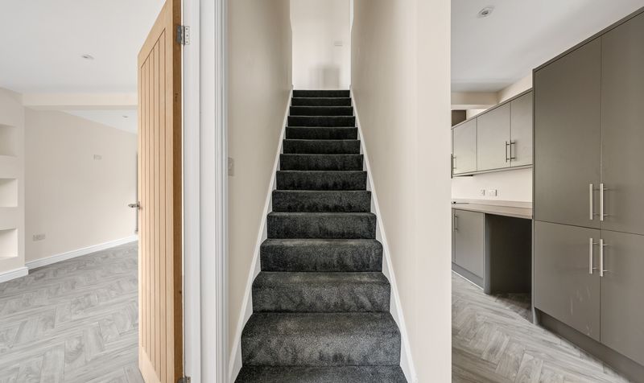
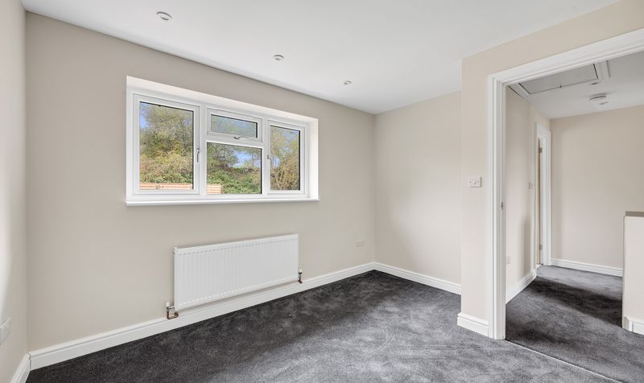
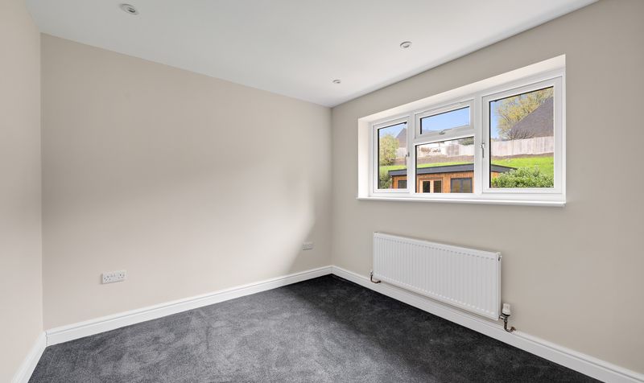
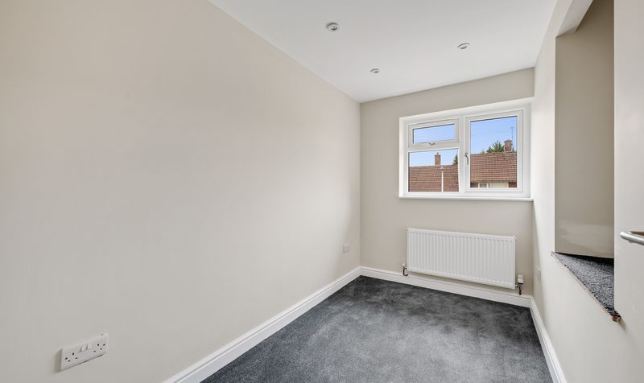
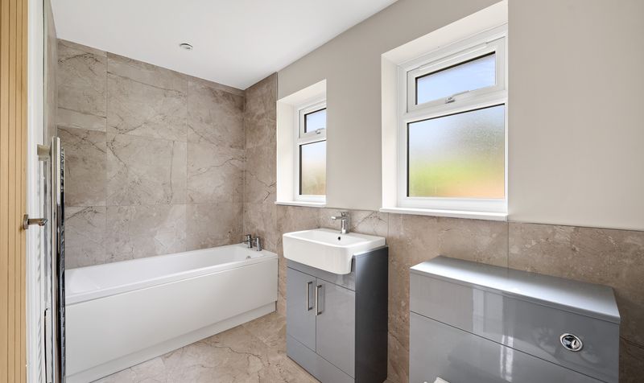
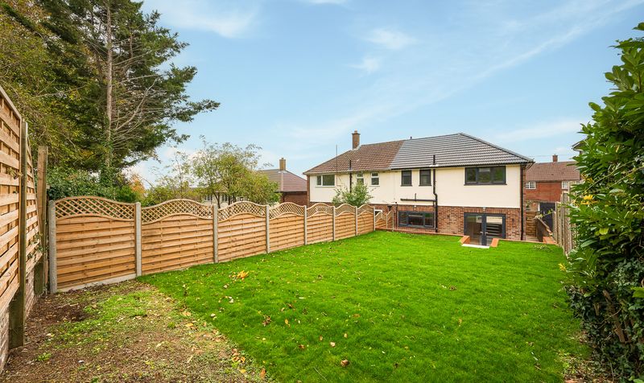
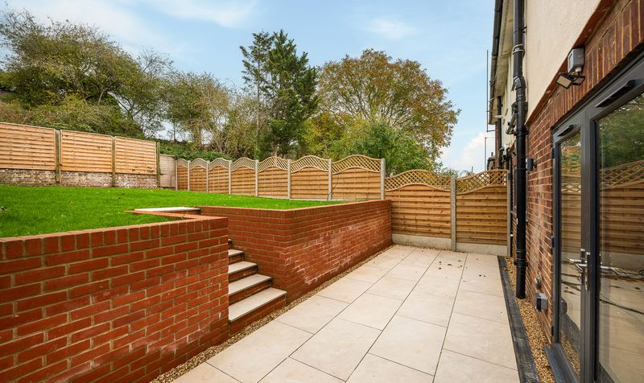
Presented to the market with no onward chain, this beautifully renovated three-bedroom semi-detached house offers an exceptional opportunity for families and professionals alike. The property has been meticulously refurbished throughout, resulting in a stylish and contemporary home that is ready to move into immediately. Upon entering, you are greeted by a welcoming hallway that leads to a spacious open-plan living arrangement, thoughtfully designed to maximise natural light and provide a versatile space for both relaxation and entertaining. The modern kitchen is fitted with high-quality appliances and sleek cabinetry, seamlessly blending with the dining and living areas to create a sociable hub at the heart of the home. A convenient downstairs W/C adds to the practicality of the layout, catering to the needs of a busy household. Upstairs, there are three well-proportioned bedrooms, each finished to a high standard with neutral décor and ample space for furniture and storage. The family bathroom is equally impressive, featuring contemporary fixtures and fittings, and a stylish design that complements the overall aesthetic of the property. Additional benefits include off-street parking for two cars (a highly sought-after feature in this area), ensuring convenience for residents and visitors alike. Every detail of this home has been carefully considered, from the choice of flooring to the quality of the finishes, resulting in a property that exudes comfort and sophistication. Located in a popular residential area with excellent access to local amenities, schools, and transport links, this stunning family home is perfectly positioned for those seeking both tranquillity and convenience. Whether you are looking to upsize, downsize, or simply find a turnkey property with nothing left to do, this chain-free residence offers the ideal solution. Early viewing is highly recommended to fully appreciate the quality and space on offer.
Kitchen/Reception Room
Dimensions: 10' 4" x 8' 11" (3.15m x 2.73m)
Kitchen
Dimensions: 19' 8" x 12' 3" (5.99m x 3.74m)
Reception Room
Dimensions: 12' 0" x 10' 2" (3.67m x 3.10m)
Bedroom 1
Dimensions: 12' 0" x 10' 4" (3.67m x 3.15m)
Bedroom 2
Dimensions: 11' 4" x 9' 1" (3.45m x 2.77m)
Bedroom 3
Dimensions: 10' 3" x 5' 10" (3.13m x 1.77m)
Bathroom
Dimensions: 10' 2" x 9' 1" (3.09m x 2.77m)
 2
2
105 m²
2
1
71 m²
109 m²
3
1
75 m²
190 m²
4
2
117 m²
495 m²