Back to search
Reference: 3592f1
Back to search
Reference: 3592f1

Erith, United Kingdom
 2 Bed
2 Bed
 1 Bath
 70 m²
70 m²
 426 m²
Share this property



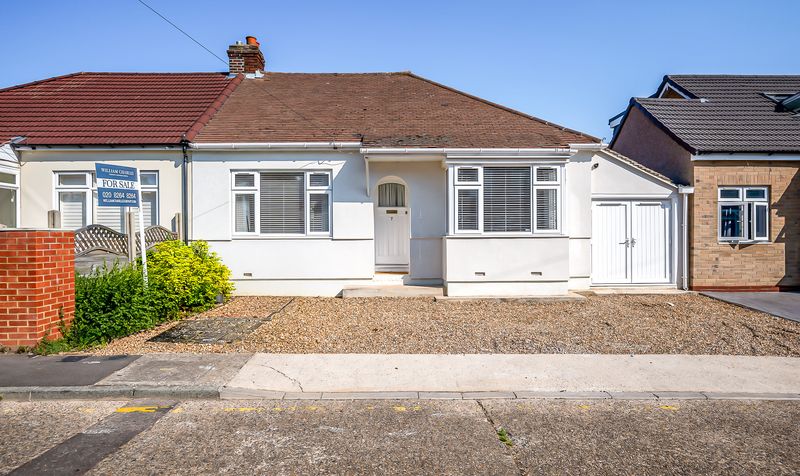
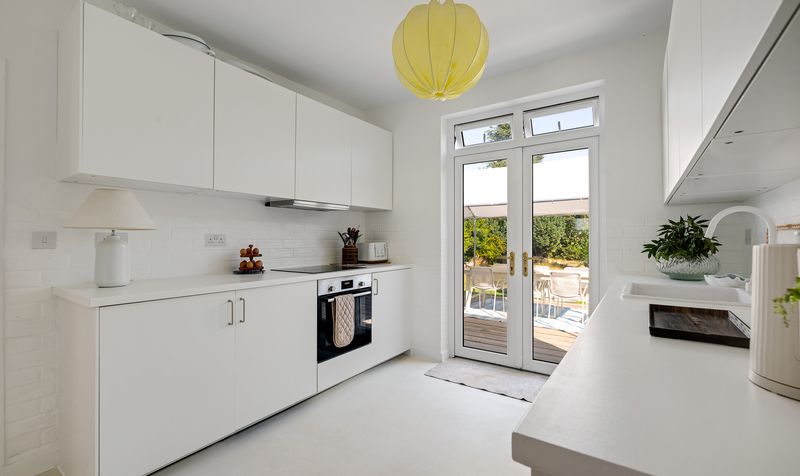
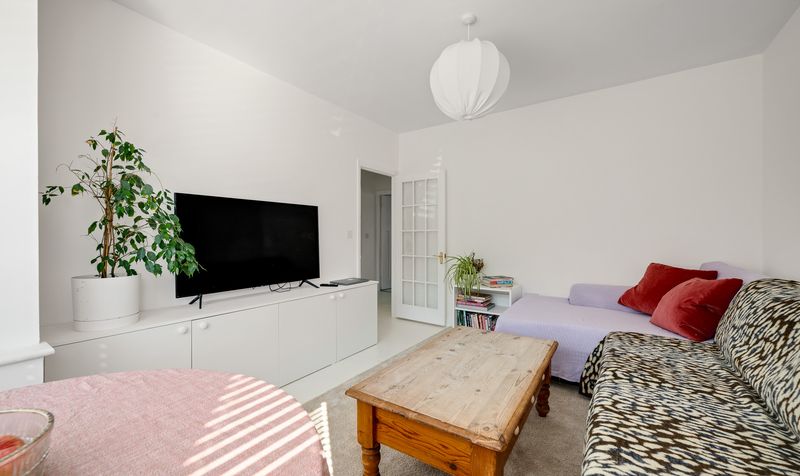
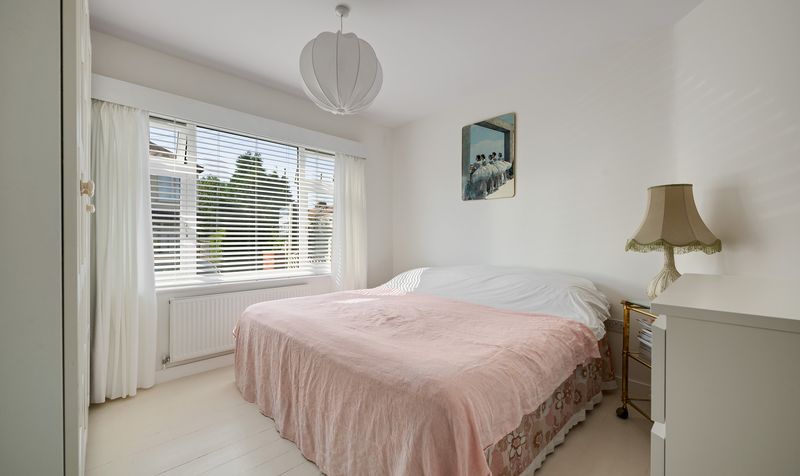
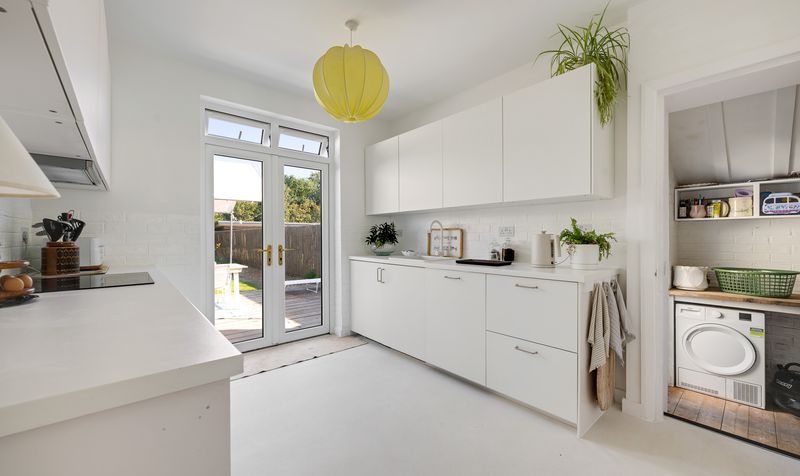
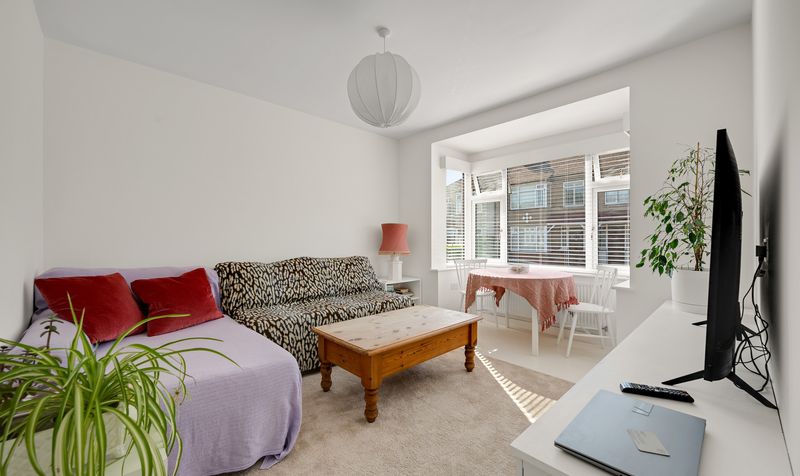
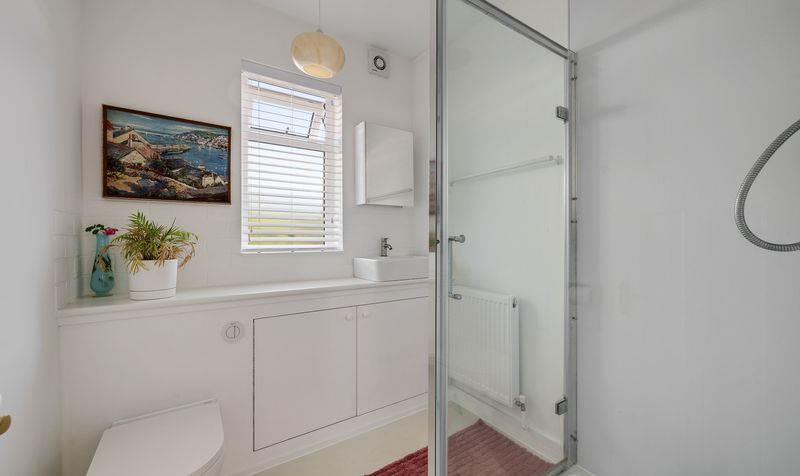
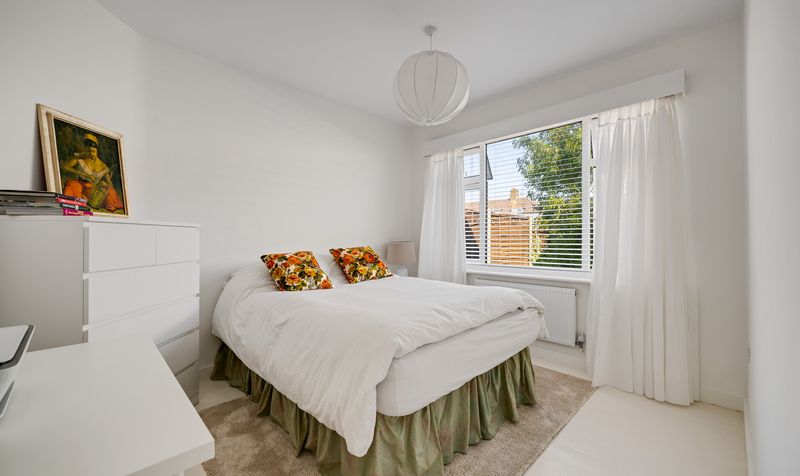
Welcome to this charming two bedroom semi detached bungalow, ideally situated in a sought after location that is perfect for both commuters and those looking for a peaceful retreat. As you step inside, you will notice the bright and airy feel throughout the home, with a spacious living area that invites you to relax and unwind. The modern fitted kitchen is sleek and practical, offering plenty of room for preparing meals and entertaining guests. Both bedrooms are generously sized and filled with natural light, while the contemporary shower room adds a touch of luxury to your daily routine. The property also offers exciting potential to extend into the loft (subject to planning permission), giving you the opportunity to create your dream home as your needs grow. With Barnehurst Train Station just a walk away, your daily commute could not be easier, and the area is well served by local shops, parks, and amenities.
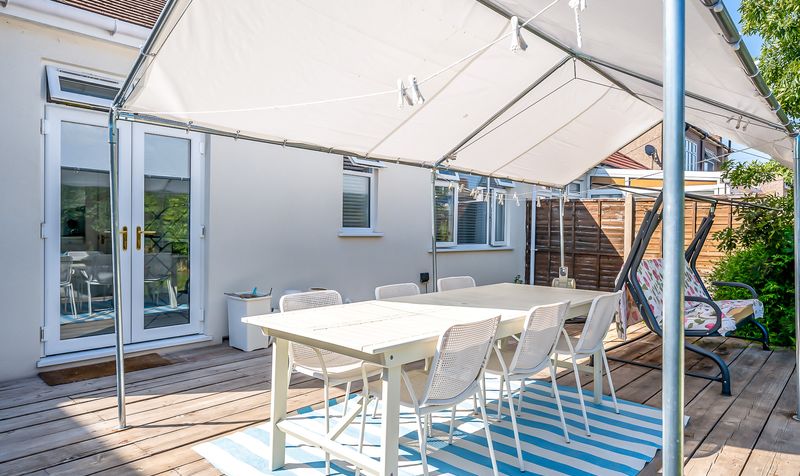
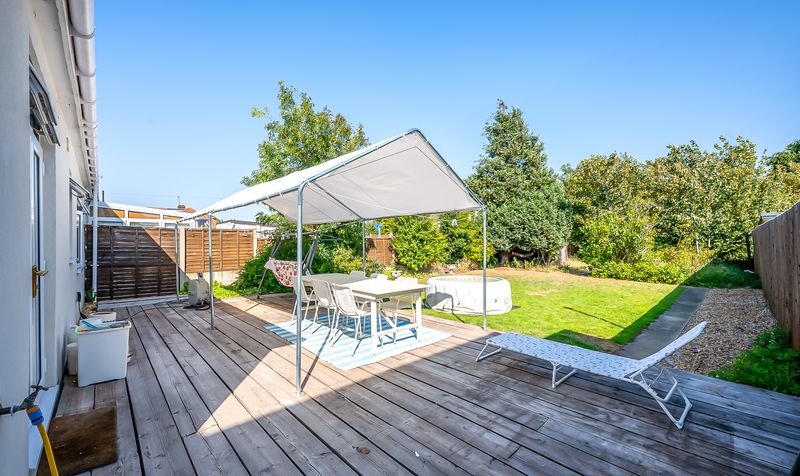
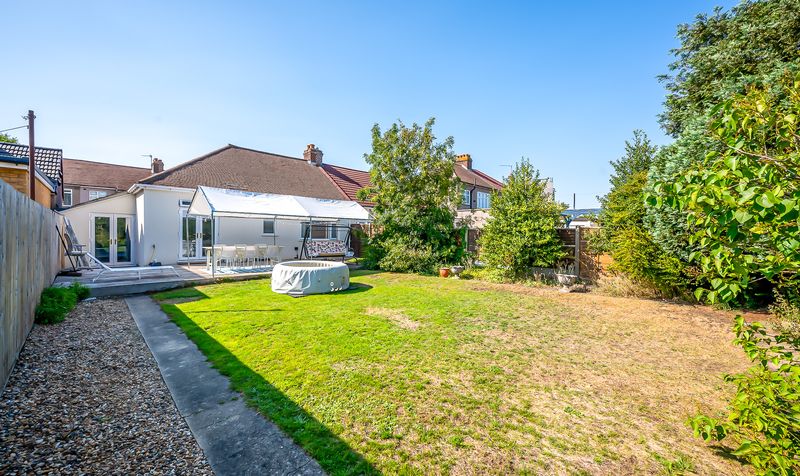
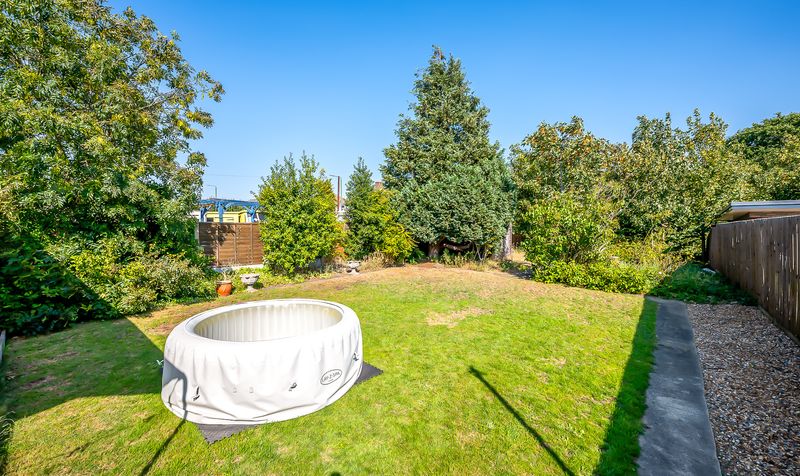
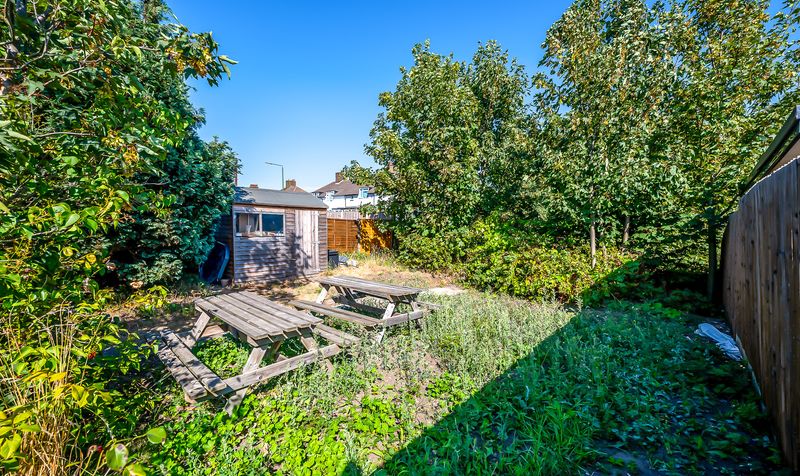
Step outside and discover a fantastic outdoor space that really sets this bungalow apart. The large driveway provides ample parking for multiple vehicles, making coming and going a breeze whether you have guests or a growing family. To the rear, you will find a generous garden measuring approximately 98'11" x 34'1", ideal for summer barbeques, gardening projects, or simply soaking up the sun on a lazy afternoon. There is plenty of room for children to play or for you to create your own outdoor oasis with seating areas, flower beds, or even a vegetable patch. The garden is a blank canvas, ready for you to put your own stamp on it and enjoy outdoor living to the fullest. Whether you are an avid gardener or just love relaxing outside, this space offers endless possibilities for making the most of your new home. With its combination of modern comforts, scope for future development, and excellent location, this bungalow is a rare find and not to be missed.
Lounge: 4.35m x 3.50m
Kitchen: 3.49m x 3.01m
Master Bedroom: 3.54m x 3.50m
Second Bedroom: 3.50m x 3.03m
Shower Room: 2.06m x 1.96m
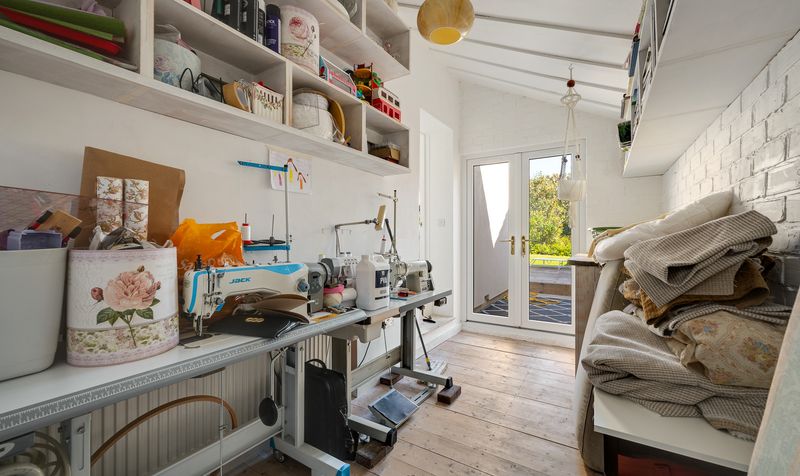
Workshop: 4.57m x 1.93m
Rear Garden: 30.15m x 10.40m
Lounge
Dimensions: 14' 3" x 11' 6" (4.35m x 3.50m)
Kitchen
Dimensions: 11' 5" x 9' 11" (3.49m x 3.01m)
Master Bedroom
Dimensions: 11' 7" x 11' 6" (3.54m x 3.50m)
Bedroom 2
Dimensions: 11' 6" x 9' 11" (3.50m x 3.03m)
Shower Room
Dimensions: 6' 9" x 6' 5" (2.06m x 1.96m)
Workshop
Dimensions: 15' 0" x 6' 4" (4.57m x 1.93m)
 4
2
143 m²
1830 m²
4
2
143 m²
1830 m²